Sliding doors
Wall-mounted sliding doors
- Sliding doors - space-saving at its best In room designs where optimum use of space is important, an interesti...
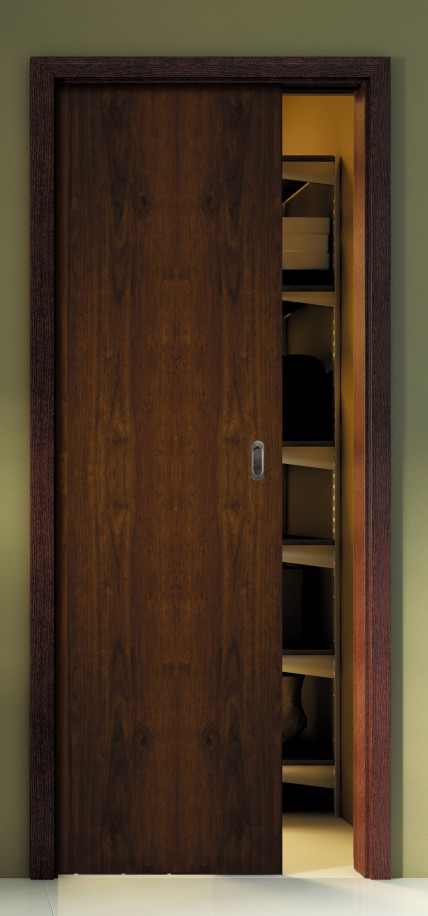
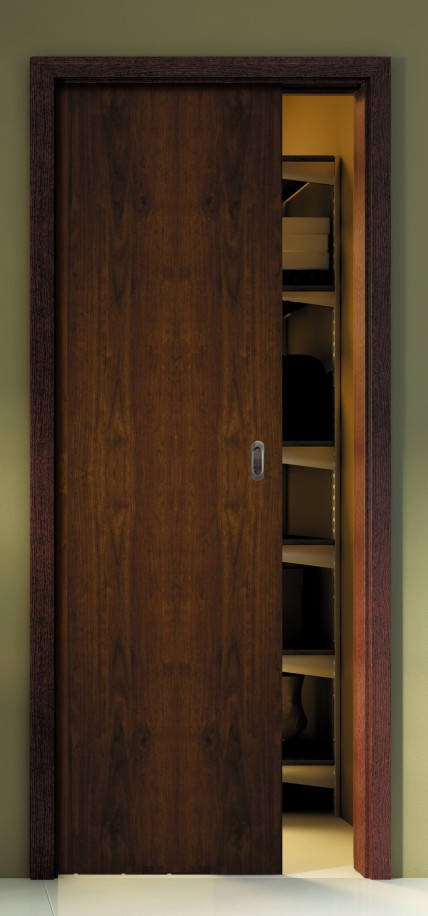
Sliding doors
Sliding doors for built-in installation in the wall In room designs where optimal use of space is crucial, sliding doors are an interesting idea. They allow for the creation of additional space and the optical enlargement of the area in an apartment or office. POL-SKONE's sliding door system is a solution that combines functionality with modern design. For interior designers, optimizing the arrangement of spaces to achieve maximum usable area is
Sliding doors
In room designs where optimal use of space is crucial, sliding doors are an interesting idea. They allow for the creation of additional space and the optical enlargement of the area in an apartment or office. POL-SKONE's sliding door system is a solution that combines functionality with modern design.
For interior designers, optimizing the arrangement of spaces to achieve maximum usable area is quite a challenge. Therefore, even at the design stage, it is worth considering the use of sliding doors instead of traditional hinged doors. This solution has many advantages—it not only creates additional space but also interestingly separates different zones of the home.
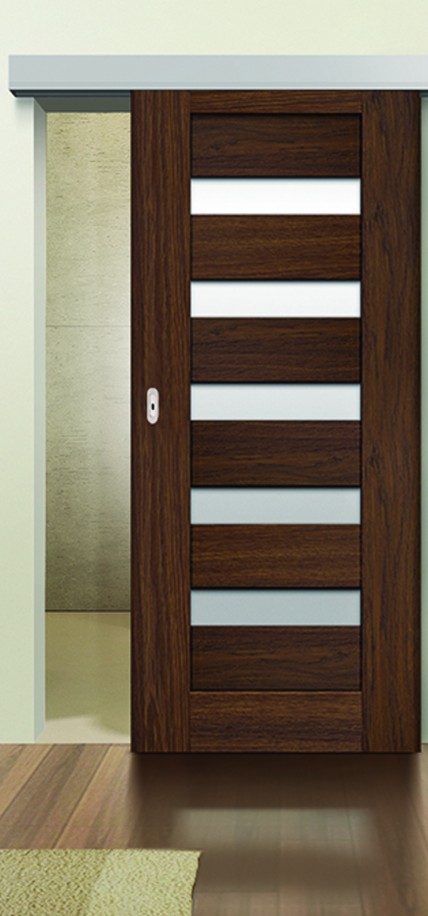
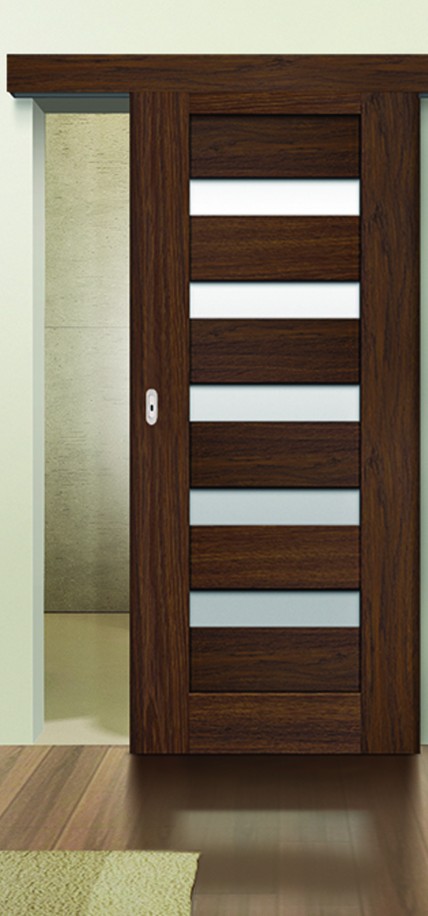
The sliding installation system for built-in walls allows the door leaf to be completely hidden within the wall. This solution creates space that would remain unused with standard door leaf installations. It increases the usable area of the apartment and provides greater design possibilities. The simplest method for installing doors in a built-in system is to embed the sliding system in the middle of a drywall partition. Another equally practical and effective solution is wall-mounted installation. In this system, a special rail is mounted on the wall, along which the door leaf slides. The rail is concealed in a so-called finishing tunnel matching the color of the door, giving a very aesthetic overall appearance. However, it is important to remember that open doors cover part of the wall, which prevents it from being used for design purposes.

Small space in great style
In apartments with limited square footage, sliding doors allow for the creation of impressive, movable walls that provide additional free space. With this system, we can easily delineate different zones in the home: a workspace, a wardrobe, or a children's room. This is an excellent option for lovers of large, spacious kitchens that can be separated from the rest of the apartment when needed.

It is possible to order a casing and cassette that is 100 mm and 200 mm higher.
An asymmetrical casing can be made after consultation with the Sales Department.
BUILT-IN SYSTEM
| WIDTH | |||||||
|
SINGLE-LEAF DOORS |
|||||||
| typ | Ssb | Sd | So | Sk | Sp | SopA | SopB |
| "60" | 644 | 645 | 670 | 1352 | 530 | 745 | 785 |
| "70" | 744 | 745 | 770 | 1552 | 630 | 845 | 885 |
| "80" | 844 | 845 | 870 | 1752 | 730 | 945 | 985 |
| "90" | 944 | 945 | 970 | 1952 | 830 | 1045 | 1085 |
| "100" | 1044 | 1045 | 1070 | 2152 | 930 | 1145 | 1185 |
| HEIGHT | |||||||
| Hsb | Hd | Ho | Hk | Hp | HopA | HopB | |
| 2033 | 2043 | 2075 | 2120 | 2021 | 2093 | 2113 | |
| WIDTH | |||||||
|
DOUBLE-LEAF DOORS |
|||||||
| typ | Ssb | Sd | So | Sk | Sp | SopA | SopB |
| "60"+"60" | 1288 | 1256 | 1290 | 2610 | 1070 | 1356 | 1396 |
| "70"+"70" | 1488 | 1456 | 1490 | 3010 | 1270 | 1556 | 1596 |
| "80"+"80" | 1688 | 1656 | 1690 | 3410 | 1470 | 1756 | 1796 |
| "90"+"90" | 1888 | 1856 | 1890 | 3810 | 1670 | 1956 | 1996 |
| HEIGHT | |||||||
| Hsb | Hd | Ho | Hk | Hp | HopA | HopB | |
| 2033 | 2043 | 2075 | 2120 | 2021 | 2093 | 2113 | |
| Available models | 00 |
|---|---|
| Finishes | HIGH TOP, ECO TOP, LAMISTONE CPL, PAINTED, SILKSTONE, ECO TOP, LAMINATED CPL, LAMISTONE CPL, VENEERED, SILKSTONE, UNI MAT PLUS, LAMINATED CPL, VENEERED, UNI MAT PLUS |
| Colours | c191, c189, c193, c190, c188, c191, c194, c188, c190, c187, c189, c187 |
Final options are confirmed before manufacturing.
We review measurements, options and technical feasibility.
Made-to-measure production usually in 4–8 weeks.
Protected shipping, tracking and secure payment.