Sliding doors
Wall-mounted sliding doors
- Sliding doors - space-saving at its best In room designs where optimum use of space is important, an interesti...
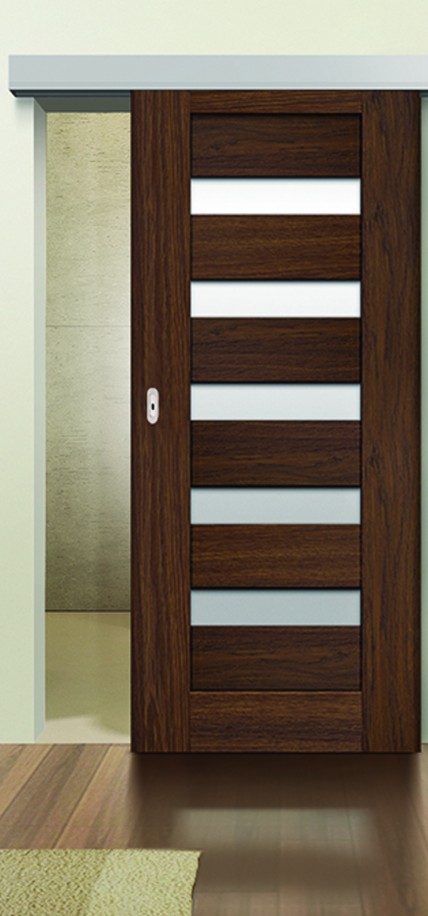
Sliding doors
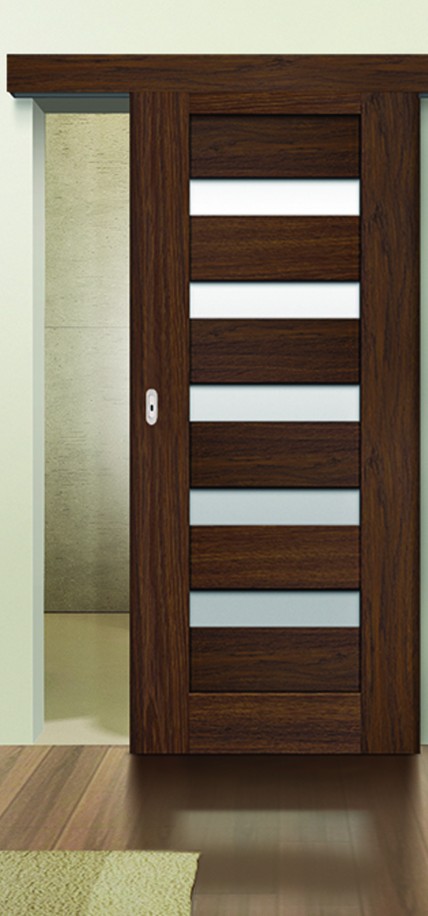
PREMIUM wall-mounted sliding doors In flats with a small area, sliding doors make it possible to create impressive movable walls, which allow for additional free space. Thanks to such a system, it will be easy to separate different zones in the house: the working zone, wardrobe or children's room. This is an excellent option for lovers of large spacious kitchens, which can be separated from the rest of the home if necessary. price includes: fasci
Sliding doors
PREMIUM wall-mounted sliding doors
In flats with a small area, sliding doors make it possible to create impressive movable walls, which allow for additional free space. Thanks to such a system, it will be easy to separate different zones in the house: the working zone, wardrobe or children's room. This is an excellent option for lovers of large spacious kitchens, which can be separated from the rest of the home if necessary.

price includes: fascia with guide rail (aluminium elements)

| FASCIA PANEL LENGTHS FOR THE PREMIUM WALL SYSTEM | |
| „60” | 1800 mm |
| „70” | 1800 mm |
| „80” | 1800 mm |
| „90” | 2000 mm |
| „60”+„60” | 1800 + 1800 mm |
| „70”+„70” | 1800 + 1800 mm |
| „80”+„80” | 1800 + 1800 mm |
| „90”+„90” | 2000 + 2000 mm |
| WIDTH | |||||
| single-leaf door dimensions on the outer side of the leaf (Ssb, Hsb) and the mounting hole (So, Ho) | double-leaf door - measurements outside of door - leaves (Ssb, Hsb) and mounting hole (So, Ho) | ||||
| typ | Ssb | So | typ | Ssb | So |
| „60” | 644 | 620 | „60”+„60” | 1288 | 1240 |
| „70” | 744 | 720 | „70”+„70” | 1488 | 1440 |
| „80” | 844 | 820 | „80”+„80” | 1688 | 1640 |
| „90” | 944 | 920 | „90”+„90” | 1888 | 1840 |
| HEIGHT | |||||
| Height: (Hsb) 2033, (Ho) 2020, height from floor level to top edge of fascia - 2103 mm | |||||
Hm - height on the outside of the fascia panel
Ho - height of assembly opening
Hsb - height on the external side of the sash
Hd - height on the external side of the frame
So - width of assembly opening
Ssb - width on the external side of the sash
Sd - width on the external side of the frame
| Available models | 00 |
|---|---|
| Finishes | PAINTED, HIGH TOP, ECO TOP, PAINTED, LAMISTONE CPL, ECO TOP, SILKSTONE, LAMISTONE CPL, LAMINATED CPL, SILKSTONE, VENEERED, LAMINATED CPL, UNI MAT PLUS, VENEERED, UNI MAT PLUS |
| Colours | c189, c190, c193, c190, c194, c193, c187, c188, c189, c187, c188 |
Final options are confirmed before manufacturing.
We review measurements, options and technical feasibility.
Made-to-measure production usually in 4–8 weeks.
Protected shipping, tracking and secure payment.