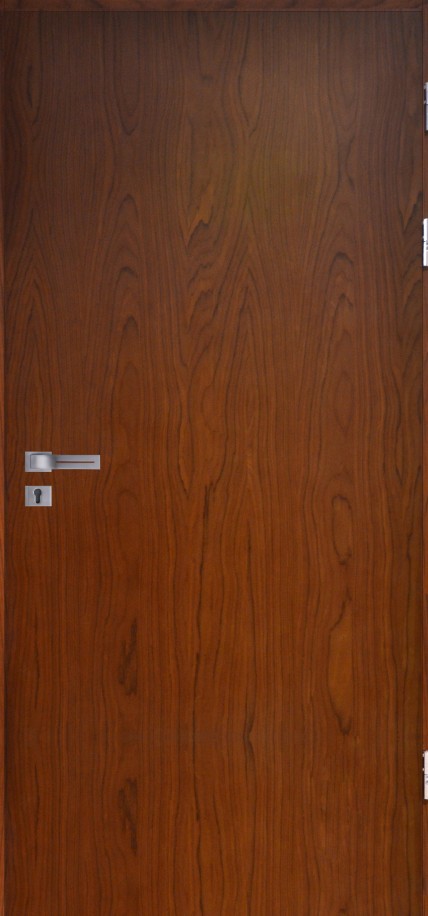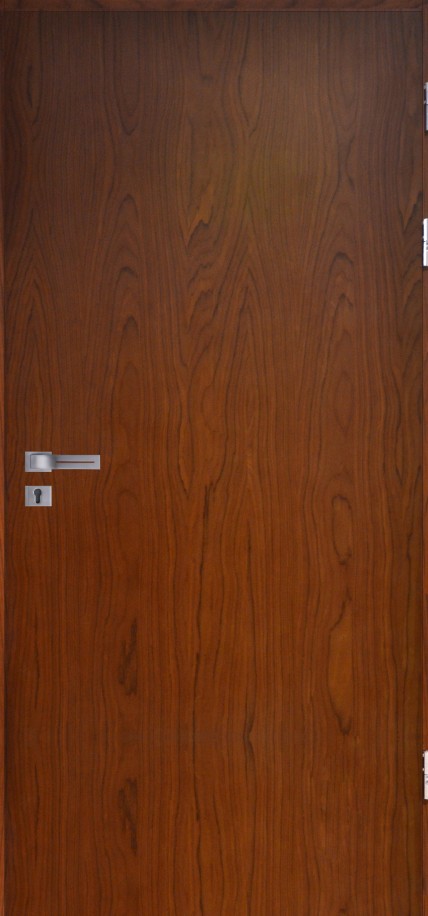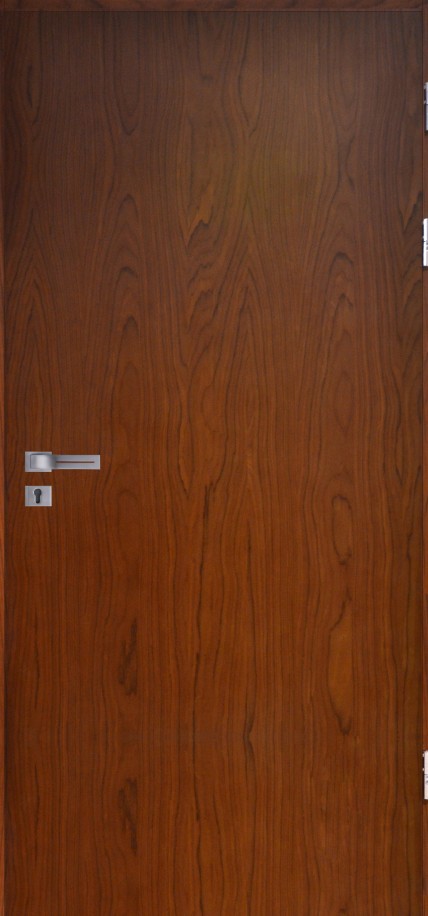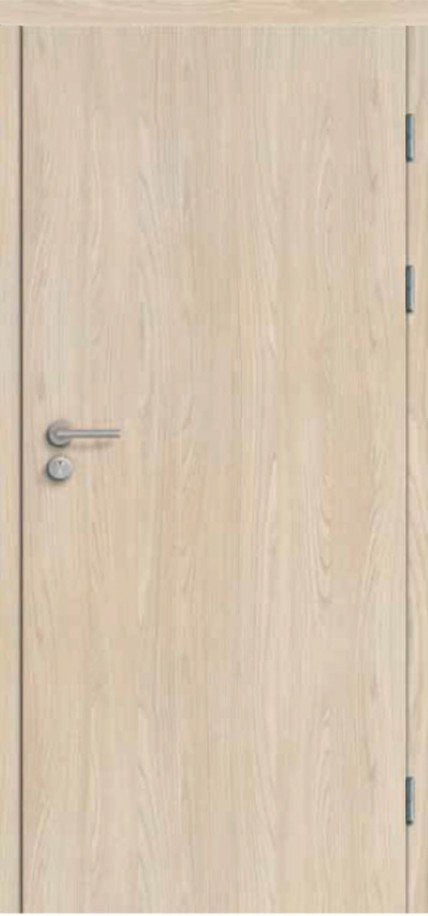
Fire doors
EI30 PLUS REBATED
- FIRE-RATED EI30 PLUS HALSPAN SYSTEM Door fire-rated rebated EI30 Plus Halspan system with a metal frame equipp...
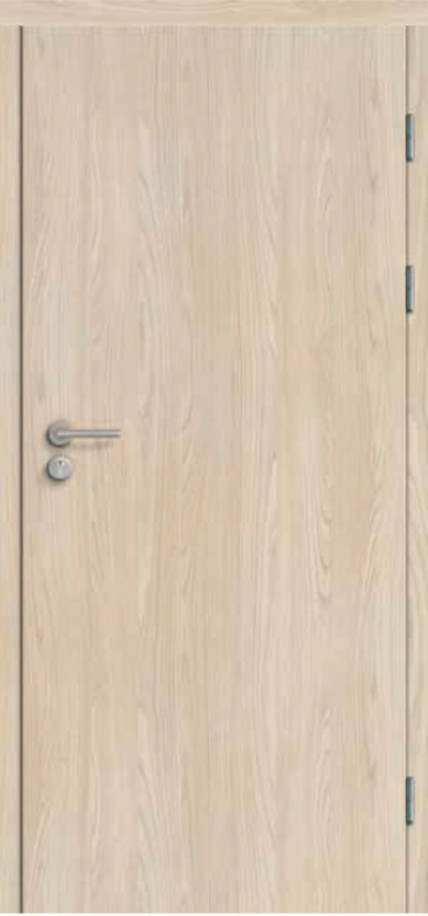
Fire doors
FR EI30 SR fire door The door is intended for use as an internal entrance door in residential, collective residence, public and industrial buildings, constituting, according to the terminology established in the PN-B-91000:1996 standard, closures of openings in internal walls, between the staircase or corridor and rooms. SASH CONSTRUCTION: The sash in the non-rebate system. The structure of the leaf is a frame of softwood clad on both sides with
Fire doors
The door is intended for use as an internal entrance door in residential, collective residence, public and industrial buildings, constituting, according to the terminology established in the PN-B-91000:1996 standard, closures of openings in internal walls, between the staircase or corridor and rooms.
SASH CONSTRUCTION:
The sash in the non-rebate system. The structure of the leaf is a frame of softwood clad on both sides with HDF boards. The filling is a special Pol-Skone construction. The nominal thickness of the leaf is 57 mm.
PARAMETERS:
STANDARD EQUIPMENT (INCLUDED IN THE PRICE):
FRAMES:
ADDITIONAL EQUIPMENT (AT AN EXTRA CHARGE):
DOOR DIMENSIONS:
Fixed wooden or adjustable frame - 1012x2075 mm
single leaf doors: width “60” - “100” - 712 - 1112 mm, max. height 2175 mm.
INVESTMENT WIDTH
Version 90 Plus (allows to obtain the passage light min. 900 mm when opening the sash by an angle of 90°) 1072x2075 mm.
NOTE: In order to meet the conditions of fire resistance to the door, it is necessary to use a door closer that meets the requirements of PN-EN 1154:1999/A1:2004/AC:2010, door handles that meet the requirements of PN-EN 1906:2012 (min. class B in terms of fire resistance) and lock cylinders that meet the requirements of PN-EN 1303:2007+AC:2008 (class 1 in terms of fire resistance).
Final options are confirmed before manufacturing.
We review measurements, options and technical feasibility.
Made-to-measure production usually in 4–8 weeks.
Protected shipping, tracking and secure payment.