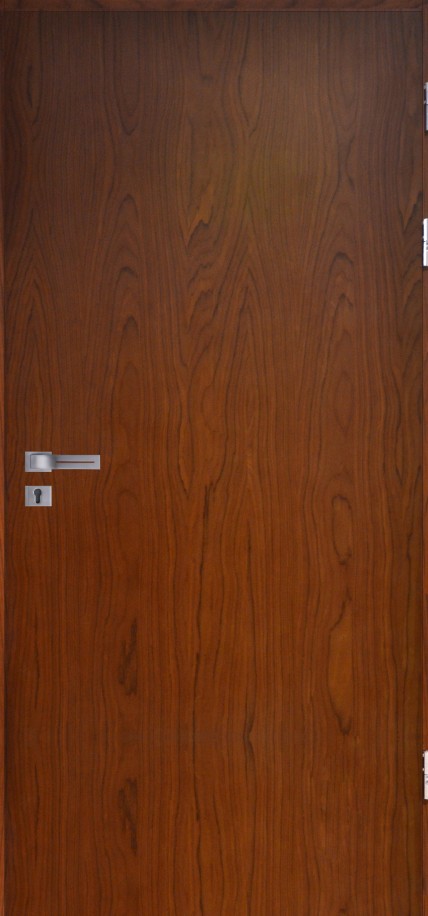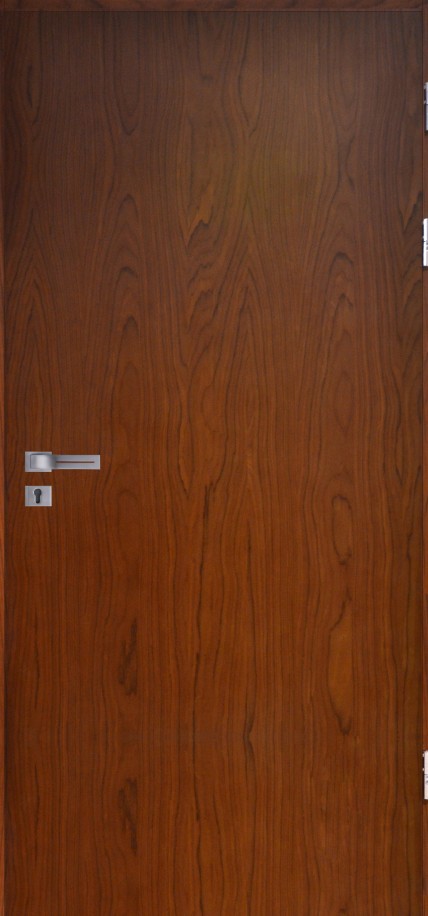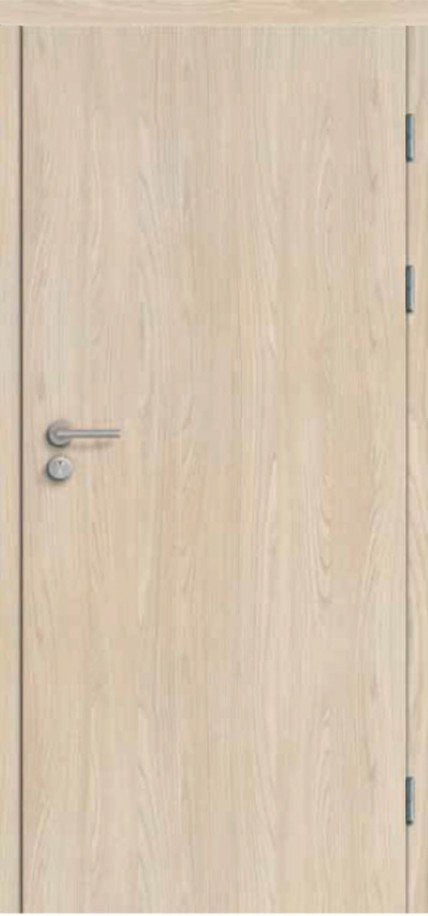
Fire doors
EI30 PLUS REBATED
- FIRE-RATED EI30 PLUS HALSPAN SYSTEM Door fire-rated rebated EI30 Plus Halspan system with a metal frame equipp...
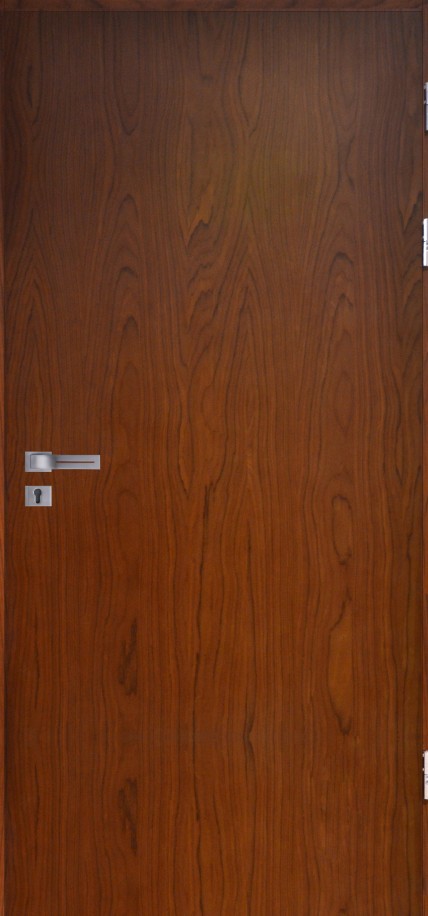
Fire doors
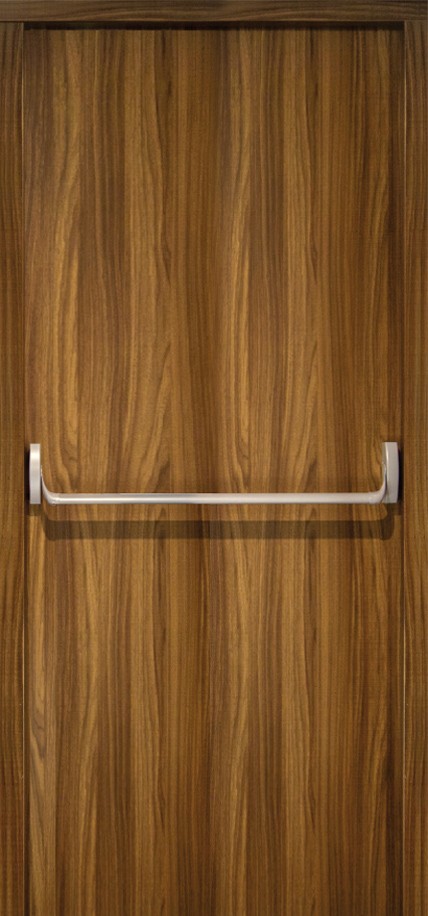
Fire protection door EI30 PLUS FLAT Halspan system EI30 Plus rebated fire door with metal frame equipped with PHA 2000 or PHA 2500 anti-panic hardware and EXACTA 495 ⌀16 mm hinges meet the requirements of PN-EN 1125:2009 in terms of release capacity and can be used on escape routes and exits. SASH CONSTRUCTION: Sash in a rebate-free system, wooden and metal frame (fixed or adjustable). The structure of the leaf is a layered particleboard with con
Fire doors
Halspan system EI30 Plus rebated fire door with metal frame equipped with PHA 2000 or PHA 2500 anti-panic hardware and EXACTA 495 ⌀16 mm hinges meet the requirements of PN-EN 1125:2009 in terms of release capacity and can be used on escape routes and exits.
SASH CONSTRUCTION:
Sash in a rebate-free system, wooden and metal frame (fixed or adjustable). The structure of the leaf is a layered particleboard with coniferous wood dovetailed with HDF panels on both sides. The nominal thickness of the leaf is 50 mm.
PARAMETERS:
GLAZING:
STANDARD EQUIPMENT (INCLUDED):
(doors with wooden or metal frames)
FRAMES:
OPTIONAL EQUIPMENT (AT EXTRA CHARGE):
DOOR DIMENSIONS:
Fixed wood frame or adjustable frame:
Interlocking system:
Single leaf door: max. width “110” - 1212 mm, max. height 2500 mm
90 Plus version (allows you to obtain a passage light min. 900 mm when the sash is opened by 90°) 1032x2075 mm
Double leaf doors: max. width “110+110” - 2352 mm, max. height 2500 mm
Fixed metal frame:
Interlocking system:
Single leaf door: max. width “110” - 1204 mm, max. height 2271 mm
Version 90 Plus (allows you to get the passage light min. 900 mm when the sash is opened by 90°) 1024x2071 mm
Double leaf doors: max. width “110+110” - 2342 mm, max. height 2271 mm
Adjustable metal frame:
Interlocking system:
Single-leaf door: max. width “110” - 1224 mm, max. height 2281 mm
Version 90 Plus (allows you to get the passage light min. 900 mm when the sash is opened by 90°) 1044x2081 mm
Double-leaf doors: max. width “110+110” - 2362 mm, max. height 2281 mm
It is possible to manufacture non-standard widths and heights of doors after consultation with the Sales Department.
Fixed wooden or adjustable door frame:
Door frameless system:
Single leaf doors: max. width “110” - 1212 mm, max. height 2500 mm
Version 90 Plus (allows you to get the passage light min. 900 mm when
opening of the sash by an angle of 90°) 1072x2075 mm
Double leaf doors: max. width “110+110” - 2330 mm, max. height 2500 mm
Fixed metal frame:
Doorless system:
Single leaf door: max. width “110” - 1224 mm, max. height 2281 mm
Version 90 Plus (allows you to get passage light min. 900 mm when
opening of the sash by an angle of 90°) 1084x2081 mm
Double-leaf doors: max. width “110+110” - 2340 mm, max. height 2281 mm
Adjustable metal frame:
Doorless system:
Single-leaf door: max. width “110” - 1224 mm, max. height 2281 mm
Version 90 Plus (allows you to get the passage light min. 900 mm when
opening of the sash by an angle of 90°) 1084x2081 mm
Double-leaf doors: max. width “110+110” - 2340 mm, max. height 2281 mm
It is possible to manufacture non-standard widths and heights of doors after consultation with the Sales Department.
ADDITIONAL INFORMATION:
NOTE: In order to meet the conditions of fire resistance to the door, it is necessary to use a door closer that meets the requirements of PN-EN 1154:1999/A1:2004/AC:2010, door handles that meet the requirements of PN-EN 1906:2012, and cylinder locks that meet the requirements of PN-EN 1303:2007+AC:2008.
Final options are confirmed before manufacturing.
We review measurements, options and technical feasibility.
Made-to-measure production usually in 4–8 weeks.
Protected shipping, tracking and secure payment.