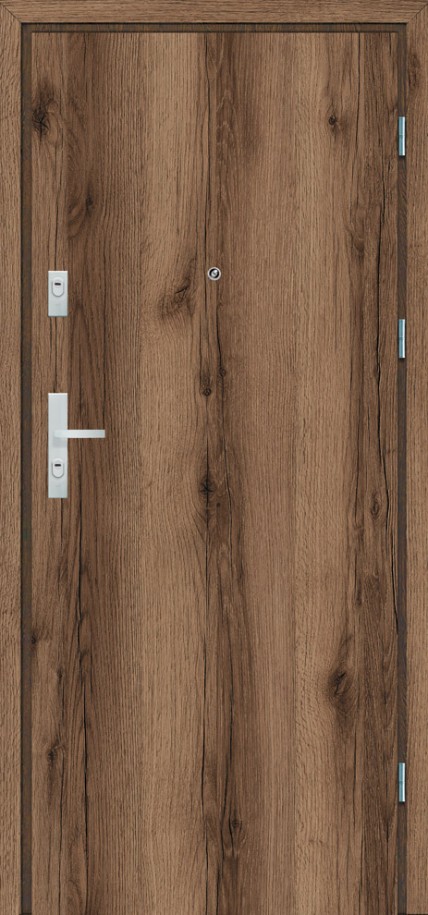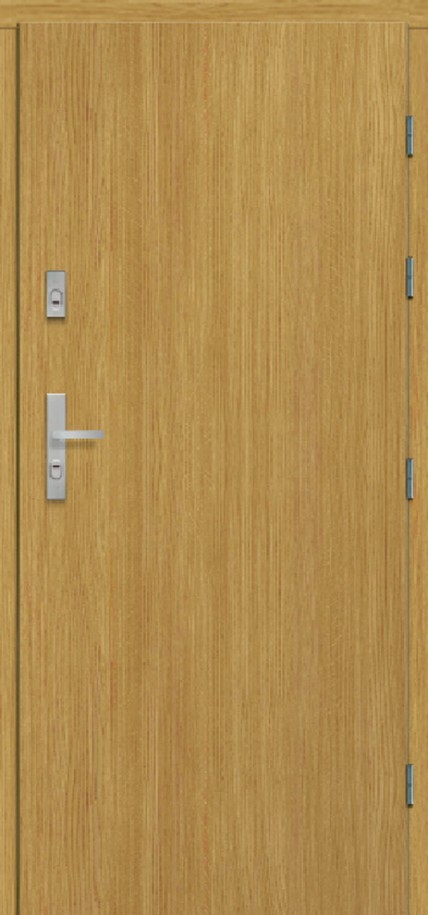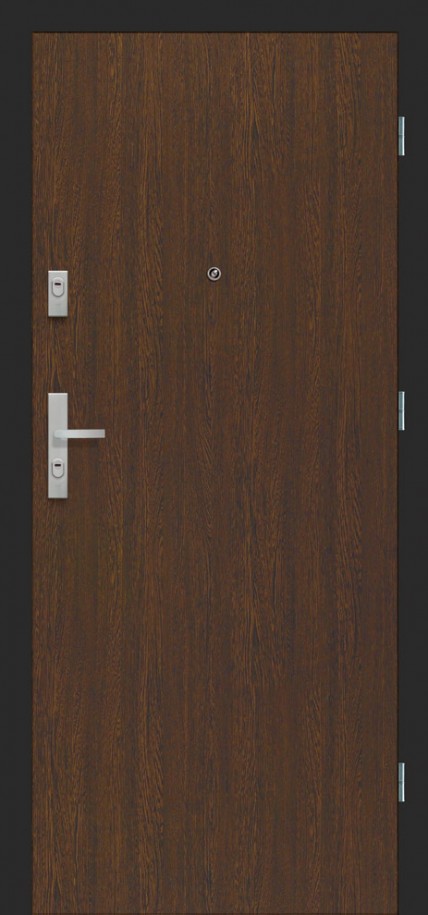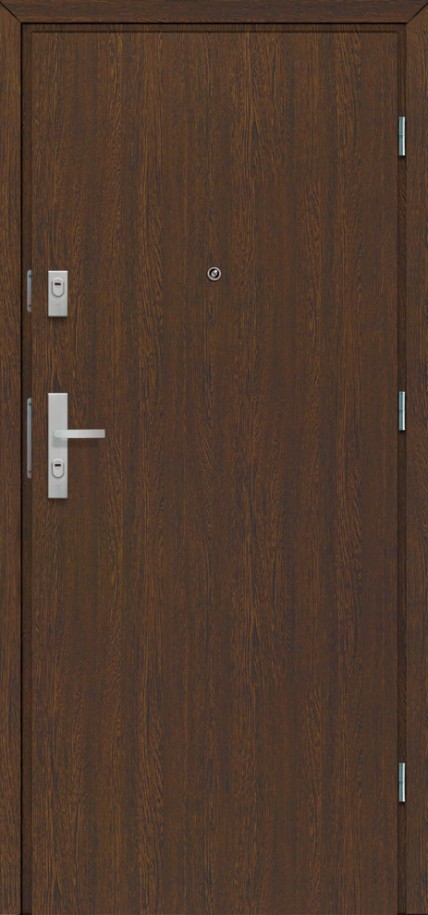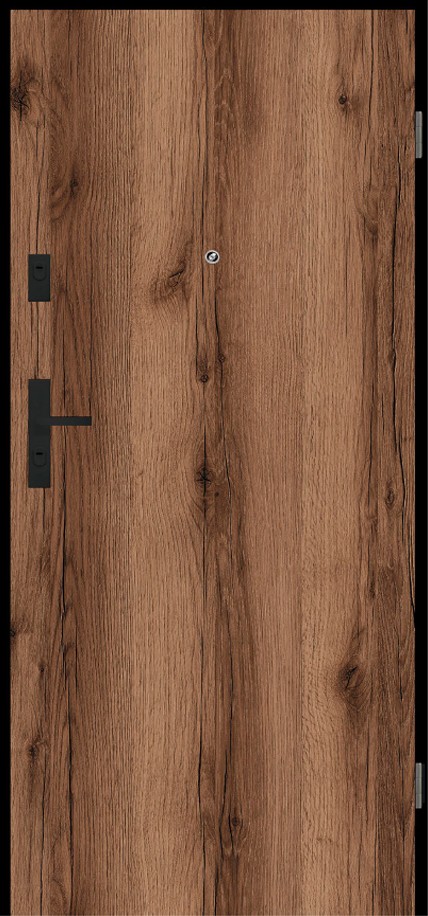
The entrance door to the apartment

B-30

Entrance door B-30 Internal entrance doors from corridors or staircases to, for example, flats in multi-family buildings or rooms in public buildings. DOOR LEAF CONSTRUCTION: A sash constructed of a wooden frame clad with two HDF boards. The filling is a special POL-SKONE construction. The thickness of the leaf is 56 mm. STANDARD EQUIPMENT (INCLUDED IN PRICE) fixed pine frame B-30: drilling for GARDA handle mortise slat lock with four-point locki

Configure your product

Model
Finish
Colour

FULL COLORS FROM THE COLLECTION

Configured price 878.73 € 0 € VAT included. Survey and installation not included.
Estimated delivery: 4–8 weeks Configuration is reviewed before manufacturing and shipping.

Product information

The entrance door to the apartment

Entrance door B-30

Internal entrance doors from corridors or staircases to, for example, flats in multi-family buildings or rooms in public buildings.

DOOR LEAF CONSTRUCTION:

A sash constructed of a wooden frame clad with two HDF boards. The filling is a special POL-SKONE construction. The thickness of the leaf is 56 mm.

STANDARD EQUIPMENT (INCLUDED IN PRICE)

  • fixed pine frame
  • B-30: drilling for GARDA handle
  • mortise slat lock with four-point locking (B-30), spacing of 72 mm, silver colour
  • Adjustable screw-on hinges (‘80’-‘90’ - 3 pcs., ‘100’ - 4 pcs.)
  • antibalance pins - 5 pcs.
  • oak threshold - 20 mm high

ADDITIONAL EQUIPMENT (AT AN EXTRA CHARGE):

  • SILKSTONE CPL surface
  • adjustable frame
  • GARDA rosette in silver
  • Silver-coloured GARDA class 3 handle
  • Set of Class 6 cylinders in silver or satin nickel
  • panoramic peephole
  • size 1112 x 2175 mm
  • Handle GARDA black
  • Upper escutcheon GARDA black
  • WILKA insert in black
  • colour change of standard oak threshold to black, grey, brown - no extra charge
  • sash edging in black, grey or graphite

DIMENSIONS:

  • standard: 1012 x 2075 mm
  • optional: 880x1950 mm; 880x2000 mm; 880x2075 mm; 980x1950 mm; 980x2000 mm; 980x2075 mm; 1012x1950 mm; 1012x2000 mm
  • width ‘90 plus’ - 1032x2075 mm (allows a passage light of min. 900 mm when the sash is opened by 90°)

ADDITIONAL INFORMATION:

  • Burglary resistance
  • POL-SKONE B-30 - RC3 class in accordance with PN-EN 1627:2012
  • Smoke resistance - class Sa, S200
  • Sound insulation - D1-35, D2-35, Rw=37 dB
  • Mechanical strength class 4 according to PN-EN 1192:2001
  • ITB National Technical Assessment -KOT-2018/0713 edition 1
  • National Certificate of Performance No. 020-UWB-2728/W

UWAGA! W celu spełnienia warunków odporności ogniowej do drzwi należy stosować samozamykacz spełniający wymagania normy PN-EN 1154:1999/A1:2004/AC:2010 oraz klamki drzwiowe spełniające wymagania normy PN-EN 1906:2012. W celu spełnienia przez drzwi parametrów antywłamaniowości klamki drzwiowe powinny spełniać min. klasę 3 odporności na włamanie a wkładki bębenkowe min. klasę 4 odporności związanej z kluczem oraz min. klasę 1 odporności na atak wg normy PN-EN 1303:2007+AC:2008.

Technical features

Available models W0
Finishes UNI MAT PLUS, VENEERED, LAMINATED CPL, SILKSTONE, LAMISTONE CPL, PAINTED
Colours c189, c190, c191, c192, c193, c194, c195

Validated configuration

Final options are confirmed before manufacturing.

  • UNI MAT PLUS
  • VENEERED
  • LAMINATED CPL
  • SILKSTONE
  • LAMISTONE CPL
  • PAINTED
01

Confirmation

We review measurements, options and technical feasibility.

02

Manufacturing

Made-to-measure production usually in 4–8 weeks.

03

Delivery & payment

Protected shipping, tracking and secure payment.

Related products

The entrance door to the apartment

RC3 INVEST SR 37 EI30

  • Entrance door RC3 INVEST SR 37 EI30 Internal entrance doors from corridors or staircases to, for example, flat...
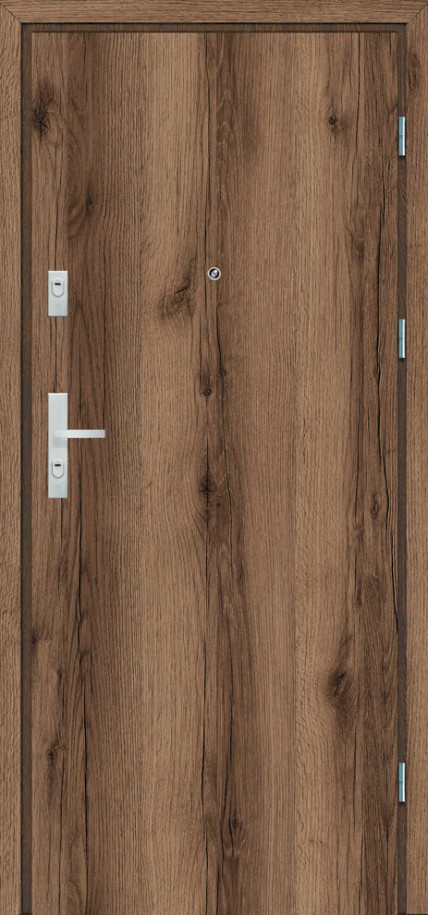
The entrance door to the apartment

RC3

  • Entrance door RC3 CONSTRUCTION OF THE WING: Interior entrance door leading from corridors or staircases to e.g...
The entrance door to the apartment

CERBER PLUS RC2

  • Entrance door CERBER PLUS RC2 CONSTRUCTION OF THE WING: Interior entrance door leading from corridors or stair...
The entrance door to the apartment

CERBER PLUS

  • Entrance door CERBER PLUS CONSTRUCTION OF THE WING: Door with a wooden or metal frame. Door leaf constructed o...
Done