Puertas correderas
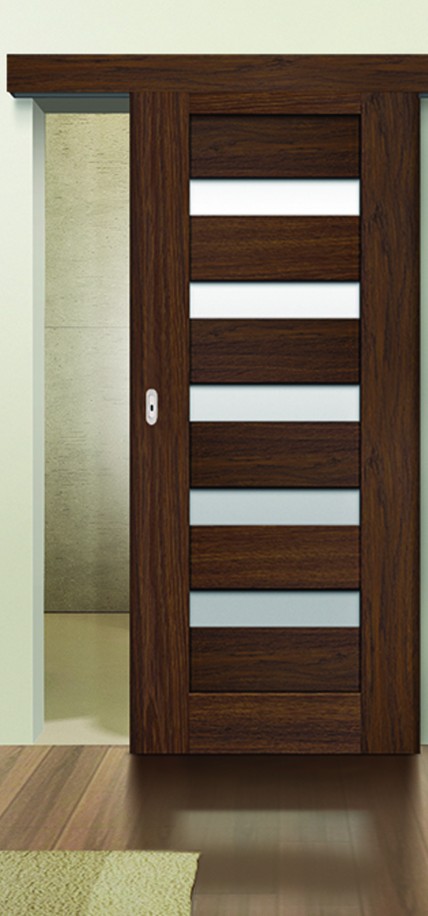
PREMIUM wall-mounted sliding doors
- PREMIUM wall-mounted sliding doors In flats with a small area, sliding doors make it possible to create impres...
Puertas correderas
Sliding doors - space-saving at its best In room designs where optimum use of space is important, an interesting idea is the use of sliding doors. This makes it possible to save additional space and optically enlarge the area of a flat or office. The sliding system offered by POL-SKONE is a solution that combines functionality with modern design. Functional system of the highest quality In the case of this system, it is necessary to install a spe
Puertas correderas
Sliding doors - space-saving at its best
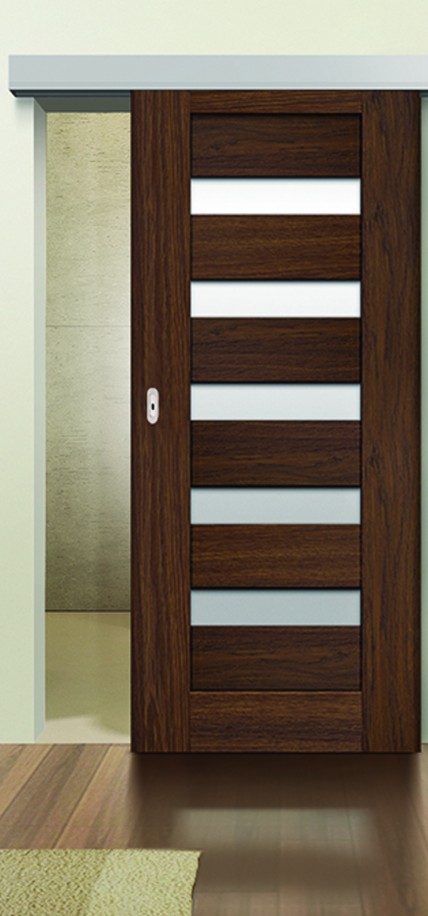
In room designs where optimum use of space is important, an interesting idea is the use of sliding doors. This makes it possible to save additional space and optically enlarge the area of a flat or office. The sliding system offered by POL-SKONE is a solution that combines functionality with modern design.
Functional system of the highest quality
In the case of this system, it is necessary to install a special track on the wall, along which the door leaf slides. The track is concealed in a so-called finishing tunnel in the colour of the door, which makes the whole system look very aesthetically pleasing. However, it should be remembered that the open door obscures a section of the wall, which makes it impossible to use it for design purposes.
When installing sliding doors in a wall-mounted system, it is important to remember to fix the structure firmly due to the loads and vibrations of the leaf, which could lead to it coming loose.

| WALL-MOUNTED SLIDING SYSTEM | |
 |  |
| wall system guide | wall system bezel and access pillar |
| FASCIA PANEL LENGTHS FOR THE WALL SYSTEM | |
| „60” – 1795 mm | „60”+„60” – 3448 mm* |
| „70” – 1795 mm | „70”+„70” – 3448 mm* |
| „80” – 1795 mm | „80”+„80” – 3448 mm* |
| „90” – 2045 mm | „90”+„90” – 3948 mm* |
| „100” – 2295 mm | |
| * the fascia is joined in two pieces fascia height 110 mm | |

On glazed doors ornamentation on the outside, on doors with lock on the inside.
On double-leaf doors:
| SCHEMES | |
 |  |
| WIDTH | |||||
| single-leaf doors with external sash measurements (Ssb, Hsb) and mounting hole (So, Ho) | double-leaf door (without drive-in pillar) - measurements outside of door - leaves (Ssb, Hsb) and mounting hole (So, Ho) | ||||
| typ | Ssb | So | typ | Ssb | So |
| „60” | 644 | 620 | „60”+„60” | 1288 | 1240 |
| „70” | 744 | 720 | „70”+„70” | 1488 | 1440 |
| „80” | 844 | 820 | „80”+„80” | 1688 | 1640 |
| „90” | 944 | 920 | „90”+„90” | 1888 | 1840 |
| „100” | 1044 | 1020 | |||
| HEIGHT | |||||
| Ho | Hsb | Hm | |||
| 2020 | 2033 | 2138 | |||
| Modelos disponibles | 00 |
|---|---|
| Acabados | HIGH TOP, ECO TOP, LAMISTONE CPL, PAINTED, SILKSTONE, ECO TOP, LAMINATED CPL, LAMISTONE CPL, VENEERED, SILKSTONE, UNI MAT PLUS, LAMINATED CPL, VENEERED, UNI MAT PLUS |
| Colores | c195, c188, c190, c191, c189, c193, c190, c194, c191, c193, c188, c187, c189, c187 |
Las opciones finales se confirman antes de fabricar.
Revisamos medidas, opciones y viabilidad técnica.
Producción a medida normalmente en 4–8 semanas.
Envío protegido, seguimiento y pago seguro.